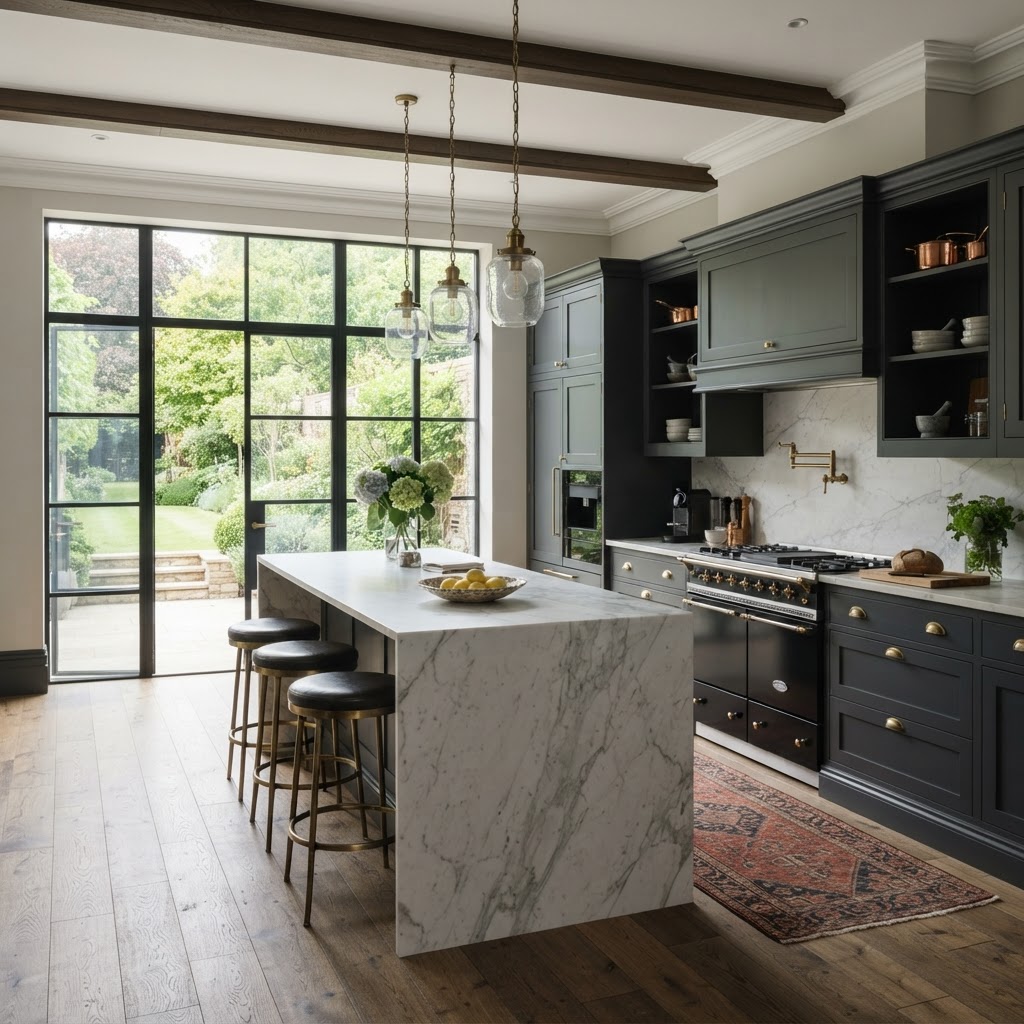
Where Do I Start When Planning a New Kitchen? The Ultimate Step-by-Step Guide
It is the question we hear most often from clients stepping through our showroom doors: "Where do I actually start when planning a new kitchen?" A kitchen renovation is one of the most exciting home improvement projects you can undertake, but it can also feel incredibly overwhelming. With endless choices in cabinetry, worktops, appliances, and layouts, the sheer volume of decisions can leave even the most decisive homeowner feeling paralysed.
At Dajon Interiors, we understand this feeling perfectly. As a premier kitchen, bathroom, and bedroom design specialist, we have spent years guiding clients through this exact journey. Planning a luxury kitchen is not just about picking beautiful colours; it is about orchestrating a complex blend of plumbing, electricals, spatial planning, and ergonomics to create a space that looks breathtaking and functions flawlessly.
In this comprehensive guide, we will break down the kitchen planning process into manageable, logical steps. Whether you are dreaming of a sleek, handleless contemporary space or a classic, hand-painted shaker, this step-by-step roadmap will give you the clarity and confidence to begin your journey. And remember, you do not have to do it alone—our expert design team is always on hand to help you turn your vision into reality.
Step 1: Assess Your Lifestyle and Needs
Before you even look at a colour swatch or a marble sample, you need to take a step back and analyse how you actually use your current kitchen. The foundation of exceptional high-end interiors Gloucestershire homeowners love is always rooted in functionality.
Ask yourself the following questions:
- Who uses the kitchen? Are you a passionate home chef who needs professional-grade appliances, or is your kitchen primarily a social hub for entertaining guests?
- What frustrates you about your current space? Is there a lack of prep space? Are the cabinets too high? Do you constantly bump into the dishwasher door when it is open?
- How do you entertain? If you frequently host dinner parties, you might want to prioritise a large central island with seating, allowing you to cook and socialise simultaneously.
- What are your storage pain points? Do you need a dedicated walk-in pantry, or perhaps deep, heavy-duty drawers for cast-iron cookware?
By identifying your functional requirements first, you ensure that the beautiful design you eventually choose will actually enhance your daily life, rather than just looking good in a photograph.
Step 2: Establish a Realistic Budget
Budgeting is often the least glamorous part of planning a new kitchen, but it is arguably the most crucial. Having a clear understanding of your financial parameters from day one will save you time and disappointment later.
When setting your budget, consider the following elements:
- Cabinetry and Furniture: This usually accounts for the largest portion of your budget. Bespoke, made-to-measure cabinetry will cost more than off-the-shelf solutions, but it offers unparalleled longevity and a perfect fit for your room's unique dimensions.
- Worktops: Materials like quartz, granite, and sintered stone are luxurious and durable, but prices vary significantly based on the rarity of the stone and the complexity of the fabrication.
- Appliances: High-end, integrated smart appliances are a fantastic investment, but they need to be factored in early.
- Installation and Trades: Do not forget to allocate funds for plumbing, electrical work, plastering, and professional installation.
- The Contingency Fund: We always recommend setting aside an additional 10-15% of your total budget for unforeseen circumstances, particularly if you are renovating an older property where structural surprises may hide behind the walls.
If you are unsure what a realistic budget looks like for your specific requirements, booking a free consultation with our design team is a great way to get a transparent, honest overview of expected costs.
Step 3: Gather Inspiration and Define Your Style
Once the practicalities of needs and budget are established, the fun truly begins. It is time to define your aesthetic. Are you drawn to the minimalist elegance of modern German engineering, or the timeless warmth of a traditional British shaker kitchen?
Start by creating a moodboard. Platforms like Pinterest and Houzz are excellent for gathering images, but do not underestimate the value of physical inspiration. Tear pages from luxury interior magazines, collect fabric swatches, and take note of textures and colours that catch your eye when you are out and about.
Look for common threads in the images you save. You might notice that you consistently gravitate towards dark navy cabinetry with brass hardware, or perhaps light oak paired with heavily veined marble. Bringing these ideas to a designer will give them a fantastic starting point to craft a concept that perfectly reflects your personal taste.
Step 4: Understand Your Space and Layout
The layout is the invisible architecture that dictates how your kitchen feels to use. Even the most expensive cabinetry will feel frustrating if the layout is poorly planned.
Traditionally, kitchen design relied heavily on the "working triangle"—the optimal distance between the sink, the hob, and the fridge. While this principle remains relevant, modern luxury kitchen design often focuses more on "zoning." This involves creating specific areas for prep, cooking, washing, and socialising.
Consider the architectural constraints of your room. Where are the windows and doors? Are there structural pillars that cannot be moved? Where are the current plumbing and electrical points? While pipes and wires can be relocated, doing so will impact your budget. A professional designer will take precise measurements and use advanced 3D software to explore different layout options—whether that is an L-shape, a U-shape, a galley, or an expansive open-plan design with a statement island.
Step 5: Prioritise Storage and Appliances
A truly luxurious kitchen is a clutter-free kitchen. When planning your space, think vertically as well as horizontally. Can you utilise full-height cabinetry to maximise storage? Consider incorporating clever internal solutions like pull-out larder units, deep pan drawers, and bespoke cutlery inserts.
Appliances should be chosen concurrently with your cabinetry, as their dimensions will dictate the furniture design. Decide early on whether you want freestanding statement pieces, like a classic range cooker, or sleek, fully integrated appliances that disappear seamlessly behind matching cabinet doors. If you are incorporating advanced technology—such as a venting induction hob, a steam oven, or a boiling water tap—these will require specific electrical and plumbing provisions that must be planned from the outset.
Expert Insight: The Dajon Interiors Approach
At Dajon Interiors, we believe that planning a kitchen should be an inspiring, stress-free experience. What sets us apart is our holistic, deeply personalised approach to design. We do not just sell cabinets; we curate lifestyles.
When you begin your journey with us, we start by listening. We want to know how you cook, how you entertain, and how you want your home to feel. Our expert designers then translate your desires into stunning, photorealistic 3D renders, allowing you to walk through your new kitchen before a single tool is lifted. From the initial spatial planning to the final polish of the worktops, we manage every intricate detail, ensuring a seamless transition from concept to completion. You can view some of our stunning transformations in our projects portfolio.
Serving Gloucestershire and the Cotswolds
Finding the right partner for your renovation is crucial, and local expertise makes all the difference. As the premier kitchen/bathroom/bedroom showroom Gloucestershire residents trust, Dajon Interiors is proud to serve clients across the region. Whether you are looking for luxury kitchens Cheltenham style, a contemporary space in Gloucester, or a classic country aesthetic in Stroud, our team understands the unique architectural nuances of local properties.
We also specialise in bespoke bathrooms Cotswolds homeowners adore, meaning we can ensure a cohesive, high-end design language flows effortlessly throughout your entire home. Our expansive showroom is easily accessible, offering a tactile environment where you can experience the quality of our materials, the smooth glide of our drawers, and the innovative features of our working appliance displays.
Take the Next Step: Book Your Free Consultation
Reading about kitchen planning is the first step, but discussing your ideas with an expert is where the magic truly happens. Do not let the planning process overwhelm you. Let our experienced designers take the weight off your shoulders.
We invite you to book a complimentary, no-obligation design consultation. Whether you prefer to visit our showroom for a coffee and an initial chat, or would like us to conduct a free home survey to assess your space firsthand, we are here to help. We will discuss your budget, explore your inspiration, and begin mapping out the possibilities for your home.
Conclusion
Knowing where to start when planning a new kitchen is simply a matter of breaking the project down into logical steps: assessing your needs, setting a budget, gathering inspiration, planning the layout, and selecting the right storage and appliances. However, the most important step of all is choosing the right design partner to guide you through the process.
At Dajon Interiors, we are dedicated to creating spaces that elevate your everyday life. Ready to begin your journey toward the kitchen of your dreams? Contact us today to schedule your free consultation or visit our Gloucester showroom to discover the finest high-end interiors Gloucestershire has to offer. Your perfect kitchen is waiting.