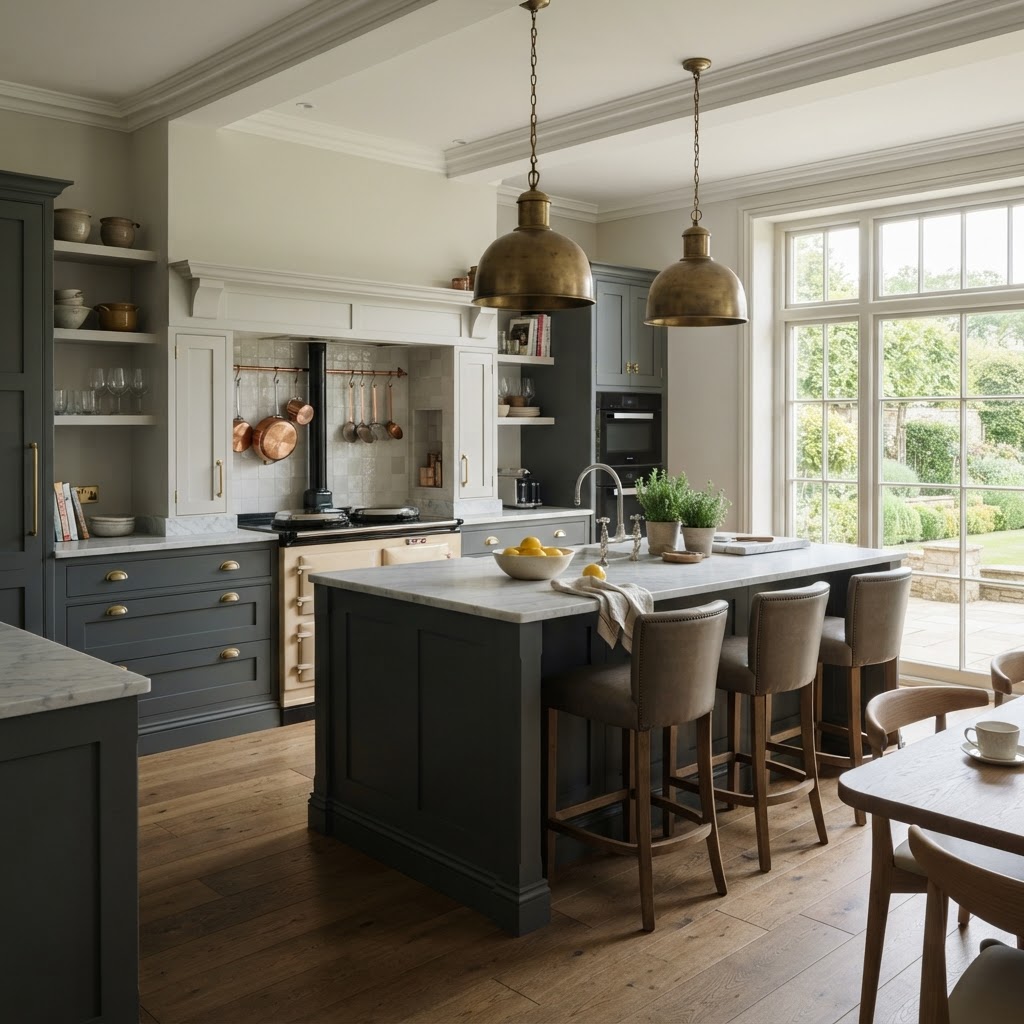
What is the Best Layout for a Small Kitchen? A Complete 2026 Expert Guide
Designing a small kitchen can often feel like an intricate puzzle. You require ample space for meal preparation, intelligent storage solutions for utensils and groceries, and sufficient room for essential appliances—all while striving to maintain an atmosphere of effortless elegance and calm. If you find yourself wondering, "What is the best layout for a small kitchen?", you are certainly not alone. At Dajon Interiors, we frequently meet homeowners who believe their compact footprint limits their design potential. However, a small kitchen need never be a compromise. With thoughtful planning, precise bespoke cabinetry, and expert spatial awareness, a modest space can be transformed into a highly functional, breathtakingly beautiful culinary haven.
In this comprehensive guide, our design experts explore the most effective layouts for small kitchens, detailing how to maximise every square millimetre of space without sacrificing luxury. Whether you are modernising a cosy period cottage in the Cotswolds or completely renovating a contemporary apartment, choosing the right structural layout is the foundational step to success. Read on to discover which configuration will best suit your home and lifestyle.
1. The Galley Layout: The Professional Chef’s Favourite
When it comes to pure culinary efficiency, it is difficult to surpass the galley layout. Characterised by two parallel runs of cabinetry with a central walkway, this layout takes its name from the compact, highly streamlined kitchens found on ships and aeroplanes. In the world of high-end interior design, the galley kitchen is celebrated for its unmatched ergonomics.
Why it works for small spaces: The galley layout naturally forms the ultimate 'golden triangle' (the optimal distance between your sink, oven, and fridge). With everything situated just a pivot or a single step away, meal preparation becomes incredibly efficient. Furthermore, because there are no awkward corner cupboards to navigate, every centimetre of cabinetry is easily accessible, ensuring no space is wasted. This also allows more of your budget to be allocated to premium finishes and high-end worktops rather than complex internal corner wirework.
Expert Design Tip: To prevent a galley kitchen from feeling enclosed or corridor-like, we often recommend installing full-height tall units on one side of the room while keeping the opposite side restricted to base units and open shelving. This asymmetry opens up the space visually. Upgrading to highly reflective finishes or integrated lighting will further enhance the sense of width. If you would like to explore how a galley layout could maximise your culinary efficiency, our designers would be delighted to demonstrate this in our showroom.
2. The U-Shaped Layout: The Storage Maximiser
For homeowners who possess a slightly wider room but still face a limited overall footprint, the U-shaped layout is an exceptional choice. This design features cabinetry positioned along three adjacent walls, creating a highly immersive, wrap-around cooking environment.
Why it works for small spaces: The U-shaped layout offers the absolute maximum amount of worktop surface area and under-counter storage possible within a confined room. It completely surrounds the cook, placing appliances, preparation zones, and cleaning areas within easy reach. If your space features a window at the far end, placing the sink directly beneath it can create a beautiful, light-filled focal point that draws the eye through the room, making the space feel larger.
Expert Design Tip: The challenge with U-shaped small kitchens lies in the two corners. Standard corner units can result in inaccessible 'dead zones'. At Dajon Interiors, we solve this by integrating state-of-the-art corner mechanisms, such as Le Mans pull-out trays or magic corner carousels, which smoothly bring the contents of the cupboard out to you. Unsure if a U-shaped layout will fit your room's dimensions? Book a free home survey with our team, and we will accurately measure your space to provide tailored, bespoke recommendations.
3. The L-Shaped Layout: The Open-Plan Champion
If your small kitchen is part of a wider open-plan living and dining area, the L-shaped layout is often the most harmonious solution. This layout utilises two adjoining walls to house all your cabinetry and appliances, leaving the rest of the room completely open.
Why it works for small spaces: The L-shape is remarkably versatile. By confining the functional kitchen elements to one corner of the room, it clearly zones the space without the need for dividing walls. This lack of physical barriers allows natural light to flow freely, creating an airy, expansive atmosphere. In small homes, this layout often provides just enough leftover floor space to introduce a small, elegant dining table or even a slim, bespoke peninsula that can double as a breakfast bar and additional preparation zone.
Expert Design Tip: Because an L-shaped kitchen is almost always entirely visible from the living area, aesthetics are paramount. We highly recommend seamless, handleless cabinetry to maintain a minimalist, uncluttered appearance that blends elegantly with your living room furniture. Integrating your appliances—such as hiding the fridge and dishwasher behind beautiful cabinet doors—ensures the culinary zone feels like a natural, sophisticated extension of your home.
4. The Single-Wall Layout: The Studio Specialist
For ultra-compact spaces, studio apartments, or open-plan annexes, the single-wall (or straight-line) layout is a masterclass in linear efficiency. As the name suggests, all cabinetry, appliances, and preparation spaces are aligned along a single wall.
Why it works for small spaces: It occupies the absolute minimum amount of floor space, preserving the rest of the room for living and dining. While it does not offer the traditional 'golden triangle', a well-designed single-wall kitchen creates an efficient 'golden line', allowing you to move smoothly from the fridge to the sink, and finally to the hob.
Expert Design Tip: When restricted to a single wall, the only way to expand is upwards. We recommend taking your cabinetry all the way to the ceiling. The uppermost cupboards can be used to store infrequent items, such as seasonal bakeware or large serving platters, while everyday essentials remain at eye level. To see how elegant and unobtrusive a single-wall luxury kitchen can be, we invite you to view our portfolio of recent projects.
Essential Design Principles for Small Kitchens
Regardless of which layout you choose, implementing expert design principles is crucial to elevating a small kitchen from standard to spectacular. Here are the key strategies we employ at Dajon Interiors:
- Embrace Integrated, Slimline Appliances: Modern appliance technology is a revelation for small kitchens. Consider 45cm slimline dishwashers, combination microwave-ovens that eliminate the need for multiple appliances, and built-under fridge freezers. Additionally, a boiling water tap will instantly clear your worktop of a bulky kettle.
- Masterful Lighting Schemes: Good lighting can visually double the size of a room. We incorporate layered lighting, combining bright LED task lighting under the wall cabinets with soft, ambient plinth lighting at floor level. This creates a floating effect that makes the floor space appear much wider.
- Strategic Colour Palettes: While light, neutral tones (such as soft whites, elegant greys, and pale cashmeres) are traditional for small spaces due to their light-reflecting properties, you do not have to avoid dark colours completely. A deep navy or rich forest green can look incredibly sophisticated in a small kitchen, provided it is balanced with light-reflecting quartz or sintered stone worktops and excellent lighting.
- Bespoke Cabinetry Sizes: Standard off-the-shelf kitchen units often leave frustrating gaps or require bulky filler panels that waste precious space. Opting for bespoke, made-to-measure cabinetry ensures that every single millimetre of your room is utilised flawlessly.
Expert Insight: How Dajon Interiors Approaches Small Kitchen Design
At Dajon Interiors, we do not believe in a 'one size fits all' approach. We understand that a small kitchen requires a higher level of precision and ingenuity than a larger space. Our expert designers take the time to deeply understand how you cook, entertain, and live. Do you need a dedicated station for a coffee machine? Are you an avid baker who requires extra deep drawers for flour and mixing bowls? By conducting a thorough consultation, we design the layout strictly around your unique lifestyle, ensuring your compact kitchen feels completely tailored and incredibly luxurious.
Furthermore, our capabilities are not limited to culinary spaces. Whether you are looking for intelligent storage solutions across your home or dreaming of creating the bespoke bathrooms Cotswolds homeowners use to unwind, our holistic design approach ensures a cohesive, high-end finish throughout your property.
Serving Homes Across Gloucestershire and the Cotswolds
As the premier kitchen/bathroom/bedroom showroom Gloucestershire residents trust, Dajon Interiors has built an unrivalled reputation for quality and craftsmanship. We have spent years designing and installing luxury kitchens Cheltenham property owners highly recommend, transforming modest Victorian terraces and expansive modern builds alike.
Our dedicated team travels throughout the region, including Stroud, Gloucester, and the wider Cotswolds, delivering the high-end interiors Gloucestershire can be proud of. From your initial design concept to the final, flawless installation, we manage every detail to ensure absolute perfection. We invite you to visit our expansive showroom, where you can experience the exceptional quality of our cabinetry, the brilliance of our storage solutions, and the warmth of our expert team firsthand.
Book Your Free Design Consultation Today
Are you ready to unlock the true potential of your small kitchen? The perfect layout is waiting to be discovered. The first step towards your dream space is completely free and without obligation. Visit Dajon Interiors today to explore our stunning displays and discuss your vision.
We highly recommend taking advantage of our complimentary home visit service. One of our expert designers will visit your property, take precise measurements of your space, and discuss your practical requirements and aesthetic desires. From there, we will create a bespoke 3D design that brings your new luxury kitchen to life.
Conclusion
Determining the best layout for a small kitchen ultimately depends on the specific dimensions of your room and your unique lifestyle needs. Whether the ergonomic brilliance of a galley kitchen, the storage power of a U-shape, or the sociable openness of an L-shape appeals to you most, professional design guidance is the key to achieving a flawless result.
Do not let a small footprint limit your luxury living. Contact Dajon Interiors today to book your free design consultation or arrange a complimentary home survey. Let us help you create a beautifully bespoke, high-end space that you will love for years to come.