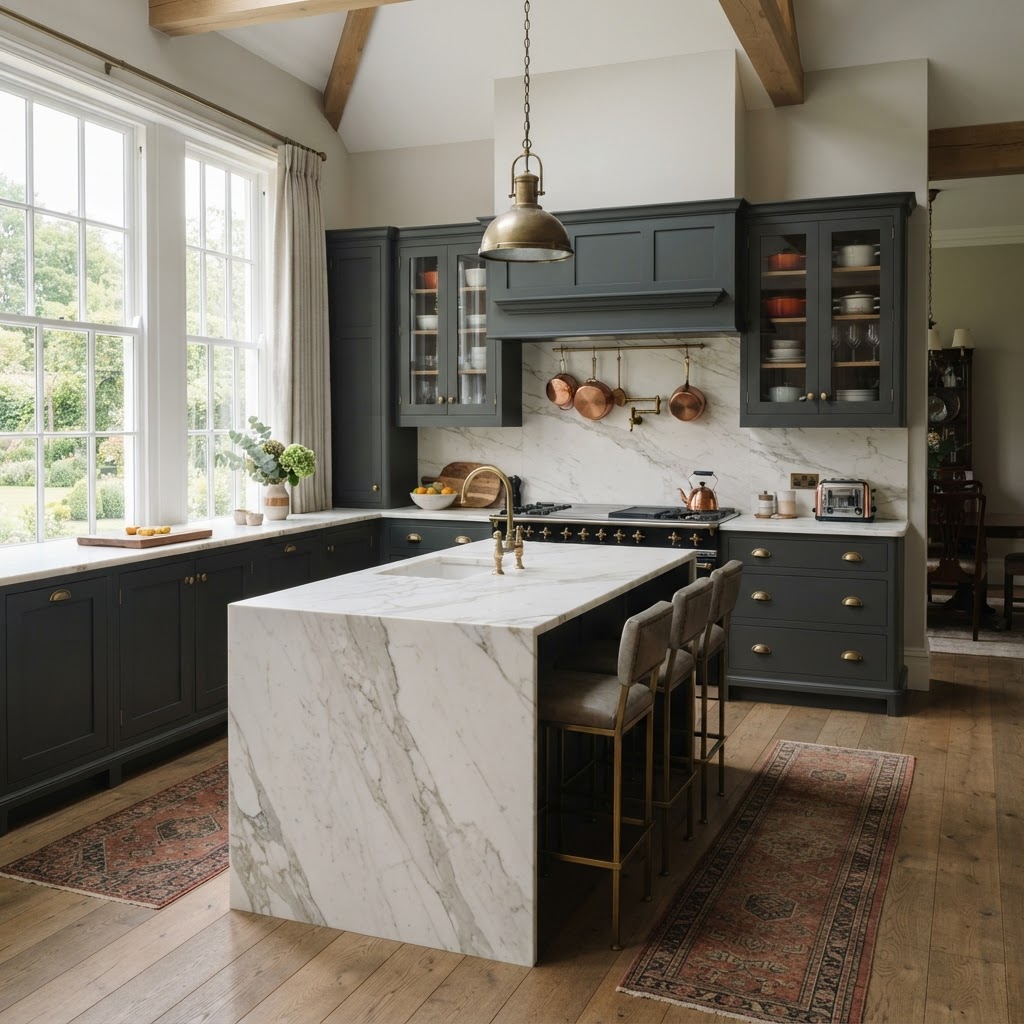
What is the Best Layout for a Small Kitchen? A 2026 Luxury Design Guide
When designing a compact culinary space, one question inevitably takes centre stage: what is the best layout for a small kitchen? A smaller footprint does not mean you have to compromise on luxury, functionality, or style. In fact, with meticulous planning and bespoke craftsmanship, a compact kitchen can feel every bit as grand and inviting as a sprawling open-plan space. The secret lies in choosing a layout that works in perfect harmony with your room's unique dimensions, maximising every square inch without creating a feeling of clutter.
At Dajon Interiors, we understand that true luxury is defined by thoughtful, personalised design rather than mere square footage. As a premier kitchen/bathroom/bedroom showroom Gloucestershire residents trust, we have spent years transforming modest spaces into breathtaking, highly efficient culinary havens. In this comprehensive guide, we will explore the most effective layouts for small kitchens, sharing expert insights to help you elevate your home. Whether you are envisioning a sleek, modern aesthetic or a timeless, classic design, our team is here to guide you toward the perfect solution.
The Most Effective Layouts for Small Kitchens
Choosing the right layout is the foundational step in any successful kitchen renovation. The ideal configuration will depend on the shape of your room, the placement of doors and windows, and how you prefer to cook and entertain. Here are the four best layouts for small kitchens, each offering distinct advantages for compact spaces.
1. The Galley Kitchen Layout: The Chef's Choice
Often found in period properties and narrow extensions, the galley layout features two parallel runs of cabinetry with a central walkway. This configuration is highly favoured by professional chefs because it creates an incredibly efficient "work triangle" between the sink, hob, and fridge. Everything is within easy reach, minimising unnecessary movement during meal preparation.
To prevent a small galley kitchen from feeling like a corridor, we recommend keeping tall units and integrated appliances on one side, while leaving the opposite side for base cabinets and open shelving. This visual trick opens up the space at eye level, making the room feel wider and more breathable. Incorporating reflective surfaces, such as mirrored splashbacks or high-gloss cabinetry, can also bounce light around the room, further enhancing the sense of space. If you are considering a galley layout, our designers can help you select the perfect finishes to ensure your kitchen feels both intimate and expansive.
2. The L-Shaped Layout: Versatile and Open
The L-shaped kitchen is arguably the most versatile layout for small spaces. By running cabinetry along two adjoining walls, this design naturally opens up the centre of the room. This is an excellent choice if your kitchen shares a space with a dining or living area, as it allows for a seamless flow between zones.
In a compact L-shaped kitchen, corner optimisation is crucial. Standard corner cupboards often result in wasted space or inaccessible "dead zones." At Dajon Interiors, we utilise state-of-the-art internal storage solutions, such as Le Mans pull-out wirework and bespoke carousel units, ensuring that every inch of your corner cabinetry is fully utilised. Furthermore, the open nature of the L-shape often leaves room for a small, movable butcher's block or a slimline breakfast bar, providing additional prep space and a casual dining spot without overwhelming the room.
3. The U-Shaped Layout: Maximum Storage and Surface Area
If your small kitchen is a separate, enclosed room, a U-shaped layout might be the perfect solution. This design utilises three walls, offering the maximum possible amount of worktop surface and storage space. It creates a highly immersive cooking environment where everything you need is just a pivot away.
However, in a very tight space, a U-shape can sometimes feel restrictive. To counteract this, we often advise our clients to use a lighter colour palette for the cabinetry and to limit the use of wall units on at least one side. Swapping solid upper cabinets for elegant, floating shelves or glass-fronted units can significantly lighten the visual load. When designing luxury kitchens Cheltenham homeowners adore, we frequently employ these techniques to ensure that even the most storage-heavy U-shaped kitchens feel bright, airy, and welcoming.
4. The Single-Wall Layout: Minimalist and Unobtrusive
For studio apartments, open-plan living areas, or exceptionally narrow rooms, the single-wall (or one-wall) layout is a masterclass in minimalist efficiency. As the name suggests, all cabinetry, appliances, and workspaces are aligned along a single wall. This layout is incredibly space-saving and allows the kitchen to blend seamlessly into the surrounding living space.
The challenge with a single-wall layout is ensuring adequate storage and prep space. To achieve this, we look upwards. Designing bespoke, floor-to-ceiling cabinetry ensures that no vertical space is wasted. We also highly recommend integrating appliances behind matching cabinet doors to maintain a sleek, uninterrupted aesthetic. A single-wall kitchen demands precision engineering and flawless execution, qualities that define our approach to high-end interiors Gloucestershire wide.
Essential Design Strategies for Compact Luxury Kitchens
Beyond the layout itself, several key design strategies can elevate a small kitchen from merely functional to truly luxurious. When you book a consultation with Dajon Interiors, we consider all of these elements to craft a space that is uniquely yours.
- Bespoke Storage Solutions: Off-the-shelf cabinets rarely make the most of a small room. Bespoke cabinetry can be tailored to fit awkward alcoves, sloping ceilings, and tight corners. Think deep pan drawers, integrated spice racks, and hidden pull-out pantries that keep worktops entirely clutter-free.
- Integrated Appliances: Visual continuity is vital in a small space. Concealing your fridge, dishwasher, and even your extractor fan behind custom cabinetry creates a calm, streamlined look. We also recommend multi-functional appliances, such as combination microwave-ovens or boiling water taps, to reduce the number of gadgets cluttering your surfaces.
- Strategic Lighting: Good lighting can transform the perception of space. A layered lighting scheme—incorporating bright task lighting under cabinets, ambient ceiling lights, and soft, decorative pendants—adds depth and dimension to a compact kitchen.
- Refined Colour Palettes: While light, tonal colours are traditionally used to make spaces feel larger, do not be afraid of dark, dramatic hues. A rich navy or forest green, when paired with the right lighting and metallic accents, can create a jewel-box effect that feels incredibly opulent and intimate.
The Dajon Interiors Expert Insight: Crafting Bespoke Brilliance
At Dajon Interiors, our approach to small kitchen design is rooted in the belief that limitations breed creativity. We do not see a compact footprint as a restriction; rather, we view it as an opportunity to showcase precision craftsmanship and ingenious design. What sets us apart is our unwavering commitment to bespoke solutions. We do not force standard-sized units into your home; we design and build cabinetry that responds directly to your space and your lifestyle.
Our senior designers take the time to understand exactly how you use your kitchen. Do you need a dedicated space for baking? Are you a wine enthusiast requiring integrated climate control? By understanding your specific needs, we can allocate space intelligently, ensuring that every feature earns its place. This meticulous attention to detail is why we are renowned for creating the finest bespoke kitchens, as well as bespoke bathrooms Cotswolds residents cherish.
Serving Gloucestershire with Unrivalled Luxury
Finding the perfect layout for your small kitchen requires expert guidance and a deep understanding of spatial design. Dajon Interiors is proud to be the premier destination for luxury home transformations across the region. From our stunning showroom in Gloucester, we serve clients throughout Cheltenham, Stroud, the Cotswolds, and the wider Gloucestershire area.
We invite you to visit our showroom to experience the quality of our craftsmanship firsthand. Explore our meticulously curated displays, feel the textures of our premium materials, and discover the innovative storage solutions that can revolutionise your compact kitchen. Whether you are looking to redesign a small galley kitchen in a historic Stroud cottage or seeking a sleek, single-wall layout for a modern Cheltenham apartment, our local experts are here to bring your vision to life. We also offer comprehensive design services for bedrooms, ensuring a cohesive flow of luxury throughout your entire home.
Take the First Step Towards Your Dream Kitchen
Transforming a small kitchen into a luxurious, highly functional space is an investment in your home and your daily wellbeing. You do not have to navigate the complexities of spatial planning and layout selection alone. The design team at Dajon Interiors is ready to provide you with tailored advice, innovative ideas, and flawless execution.
We offer a complimentary, no-obligation design consultation to help you explore the possibilities for your space. During this consultation, we will discuss your requirements, assess your current layout, and begin crafting a bespoke design that maximises every inch of your kitchen. We can arrange a free home survey to take precise measurements and understand the unique architectural nuances of your property.
Conclusion: Your Local Experts in Compact Luxury
Determining the best layout for a small kitchen is a delicate balance of aesthetics, ergonomics, and clever engineering. Whether you opt for the efficiency of a galley, the versatility of an L-shape, the storage capacity of a U-shape, or the minimalism of a single-wall design, the key to success lies in bespoke, thoughtful design. By prioritising intelligent storage, integrated appliances, and high-quality finishes, your compact kitchen can become the luxurious heart of your home.
Do not let a small footprint limit your design ambitions. Contact Dajon Interiors today to book your FREE design consultation or arrange a visit to our Gloucester showroom. Let us show you how our bespoke approach to high-end interiors can transform your small kitchen into a masterpiece of luxury and efficiency.