What is the Best Kitchen Layout? The Ultimate 2026 Luxury Guide
When embarking on a home renovation, one of the most frequent questions we hear at Dajon Interiors is: "What is the best kitchen layout?" It is a completely natural starting point. The kitchen is the undisputed heart of the home, and getting the spatial arrangement right is the foundation of a successful design. However, the truth is that there is no single "best" layout. The perfect configuration depends entirely on the architectural footprint of your room, the natural light, and, most importantly, how you and your family live, cook, and entertain.
In 2026, luxury kitchen design has moved far beyond rigid, one-size-fits-all templates. Today, we are designing spaces that act as secondary living rooms—comfortable, layered environments where people want to gather, while clever storage and layout strategies quietly manage the practicalities of daily life. Whether you are planning a compact culinary workspace or a sprawling open-plan entertaining zone, understanding the core layout principles is essential.
In this comprehensive guide, we will explore the most effective kitchen layouts, the evolution of kitchen workflow, and how to choose the right design for your home. As experts in bespoke kitchens, we are here to help you navigate these choices and create a space that is as breathtakingly beautiful as it is effortlessly functional.
The Evolution of Kitchen Flow: From the Triangle to Task Zones
Before choosing a specific shape for your cabinetry, it is crucial to understand how movement and workflow dictate a successful kitchen.
The Classic Kitchen Work Triangle
For decades, kitchen design has been governed by the "kitchen work triangle." This principle suggests that the three main work areas—the sink, the refrigerator, and the hob—should form a triangle to ensure a smooth, safe workflow [Helpful kitchen layout tips for your kitchen design - IKEA UK](https://www.ikea.com/gb/en/rooms/kitchen/how-to/kitchen-layout-ideas-pub6d21e890/). The refrigerator acts as the anchor point of the room, as it is typically the largest appliance and the most frequently accessed by family members who aren't cooking [Best Kitchen Appliance Layout for a Luxury Kitchen | Clarke](https://clarkeliving.com/blog/best-kitchen-appliance-layout-luxury-kitchen). By keeping the distances between these three points relatively short, you minimise unnecessary steps and create a highly efficient cooking environment.
The 2026 Approach: Task-Specific Zoning
While the work triangle remains a helpful baseline, modern luxury kitchens have evolved. In 2026, we are seeing a shift towards "task-specific zoning." Because kitchens are now multi-functional spaces used for working, socialising, and dining, a single triangle is rarely enough. Instead, designers are creating dedicated zones: a prep zone near the sink and bin, a cooking zone around the hob with integrated utensil storage, a dedicated baking station, and even bespoke beverage or coffee bars [Designing a Kitchen in 2026: Six Trends to Watch](https://www.nar.realtor/news/styled-staged-sold/designing-a-kitchen-in-2026-six-trends-to-watch). This zoned approach allows multiple people to use the kitchen simultaneously without getting in each other's way.
The 5 Core Kitchen Layouts Explained
There are five fundamental kitchen layouts. The key to a successful design is selecting the one that best balances scale and proportion within your specific room [Kitchen Layout Ideas - Tom Howley](https://www.tomhowley.co.uk/kitchen-layout-ideas).
1. The L-Shaped Kitchen
The L-shaped layout is arguably the most versatile and popular choice for modern homes. By running cabinetry along two adjacent walls, this layout naturally opens up the centre of the room. It is incredibly adaptable, working beautifully in both compact spaces and large, open-plan kitchen-diners.
Best for: Open-plan living, incorporating a dining table, and homes where the kitchen flows directly into the living space. When planning an L-shape, it is vital to ensure comfortable movement; aiming for at least 1.2 metres of clearance prevents the space from feeling cramped [L-Shaped Kitchen Ideas: How to Design Your Kitchen Layout | Harvey Jones](https://www.harveyjones.com/blog/inspiration-and-advice/l-shaped-kitchen-ideas).
2. The U-Shaped Kitchen
A U-shaped kitchen features cabinetry along three walls, surrounding the chef on all sides. This layout is the ultimate choice for maximising storage and worktop space. It provides a highly efficient, enclosed cooking environment where everything is within arm's reach.
Best for: Keen chefs who require maximum preparation space, and homes with a dedicated, separate kitchen room. In larger U-shaped kitchens, there is often enough floor space to introduce a central island, creating a spectacular focal point.
3. The Galley Kitchen
Named after the compact kitchens found on ships, the galley layout consists of two parallel runs of cabinetry facing each other. While often associated with smaller or narrower rooms, the galley is actually the preferred layout of many professional chefs. It keeps the workflow incredibly tight and distances short, making it a highly efficient space for serious cooking [How to Design a Kitchen Layout: Step-by-Step Guide | Cyncly](https://www.cyncly.com/resources/blog/how-to-design-a-kitchen-layout).
Best for: Narrow spaces, single-cook households, and those who prioritise culinary efficiency over in-kitchen dining. To ensure the space doesn't feel restrictive, we recommend maintaining an aisle width of at least 42 to 48 inches.
4. The Kitchen Island Layout
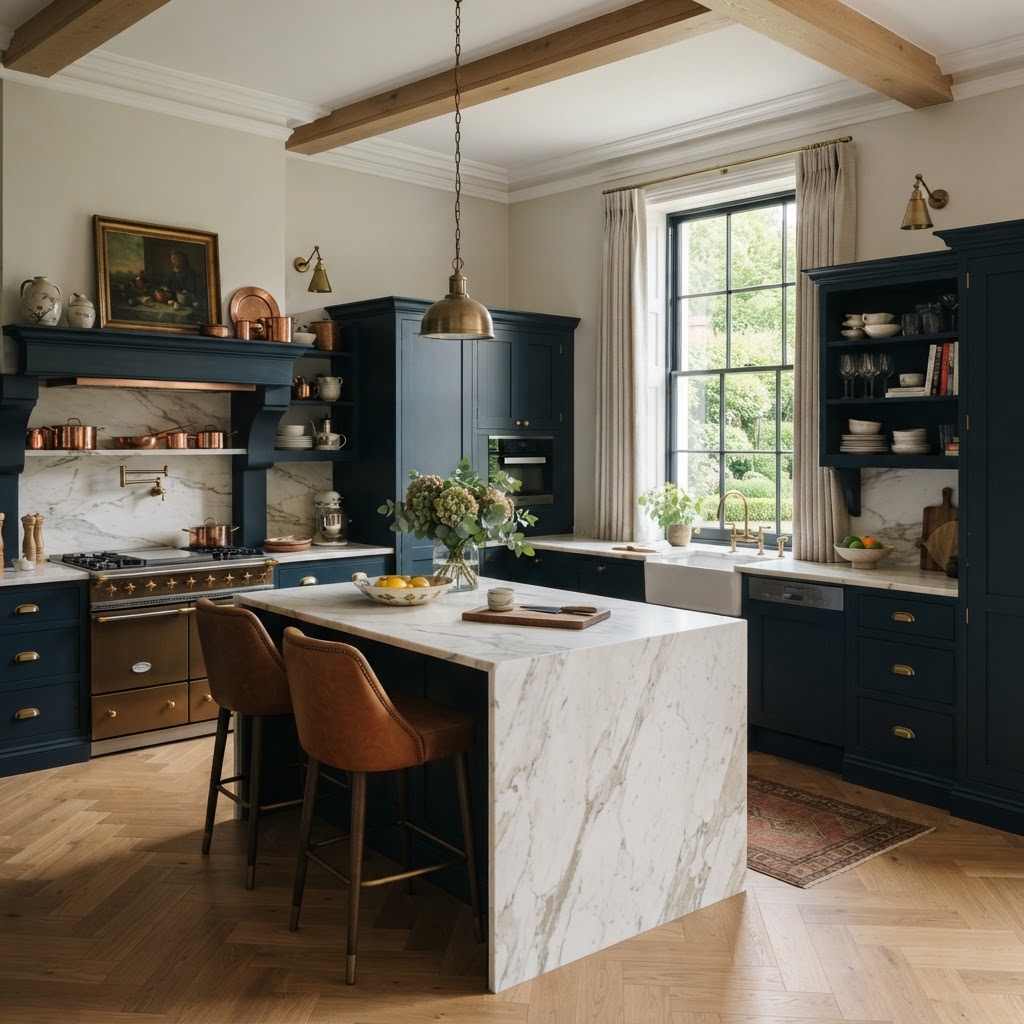
For luxury homes, the island layout is the gold standard. An island can be integrated into L-shaped, single-wall, or large U-shaped kitchens. It provides a central hub for the room, offering additional prep space, casual bar seating, and a natural boundary between the cooking zone and the living area.
Best for: Entertainers, large families, and expansive open-plan spaces. An island allows the host to face their guests while preparing food, making the kitchen a truly social environment. In 2026, we are seeing islands designed as beautiful pieces of freestanding furniture, often featuring contrasting colours or materials to the main cabinetry [9 Types of Kitchen Layouts | KitchenAid](https://www.kitchenaid.com/pinch-of-help/major-appliances/types-of-kitchen-layouts.html).
5. The G-Shaped (Peninsula) Kitchen
If you love the idea of an island but don't quite have the floor space to accommodate one comfortably, a G-shaped or peninsula layout is the perfect alternative. This design extends a run of cabinetry out from the wall, creating a physical barrier that zones the kitchen while providing extra worktop space and a place for casual seating.
Best for: Medium-sized kitchens where an island would impede workflow, but where a breakfast bar or social seating area is still desired.
The Dajon Interiors Approach: Expert Insight into Bespoke Design
At Dajon Interiors, we understand that a truly luxurious kitchen is about more than just selecting a layout from a catalogue. Our approach to design is deeply personal and entirely bespoke. When you book a consultation with us, we don't just look at the dimensions of your room; we look at the architectural integrity of your home, the flow of natural light, and the unique rhythm of your daily life.
We believe in "lived-in luxury." This means creating spaces that are breathtakingly elegant but robust enough to handle the beautiful mess of real life. We frequently incorporate hidden zones into our layouts—such as walk-in sculleries, pocket-door appliance garages, and bespoke pantry cupboards [The 2026 Kitchen Design Guide - EuroStone](https://eurostonetn.com/the-2026-kitchen-design-guide/). This allows the main kitchen to remain a serene, uncluttered space for entertaining, while the practical preparation happens out of sight.
Furthermore, our expertise extends beyond the kitchen. We apply these same rigorous spatial principles to our luxury bathrooms and fitted bedrooms, ensuring a cohesive, high-end feel throughout your entire home. You can view examples of our meticulous layout planning in our recent projects portfolio.
Your Local Design Experts in Gloucestershire
Finding the perfect layout requires an expert eye, and there is no substitute for experiencing luxury materials and spatial design in person. As the premier kitchen/bathroom/bedroom showroom Gloucestershire has to offer, Dajon Interiors is ideally situated to serve clients across the region.
Whether you are looking for luxury kitchens Cheltenham style, bespoke bathrooms Cotswolds elegance, or comprehensive high-end interiors Gloucestershire wide, our showroom in Gloucester is your ultimate destination. We regularly work with clients in Stroud, Cheltenham, the Cotswolds, and the surrounding villages, bringing decades of local architectural knowledge to every project we undertake. We understand the nuances of period Cotswold stone properties just as well as we understand sleek, contemporary new builds.
Book Your Free Showroom Consultation Today
Reading about kitchen layouts is the first step, but visualising how they will transform your specific space is where the magic happens. We invite you to take the next step in your renovation journey by visiting the Dajon Interiors showroom.
During a free, no-obligation consultation, our expert designers will sit down with you to discuss your vision, your lifestyle, and your spatial challenges. We offer comprehensive home surveys to take precise measurements, followed by state-of-the-art 3D design presentations that allow you to "walk through" your new layout before a single cabinet is built. Let us show you how we can maximise your space, enhance your workflow, and create a kitchen that is truly the heart of your home.
Conclusion: Taking the Next Step
So, what is the best kitchen layout? It is the one that is meticulously tailored to you. Whether that is a highly efficient galley for focused cooking, a sprawling island layout for grand entertaining, or a clever L-shape that seamlessly blends into your living space, the key is bespoke, thoughtful design.
Don't leave the most important room in your home to chance. Trust the local experts who specialise in bringing luxury, functionality, and impeccable style together. Contact Dajon Interiors today to book your free design consultation or arrange a home visit, and let us help you create the kitchen you have always dreamed of.