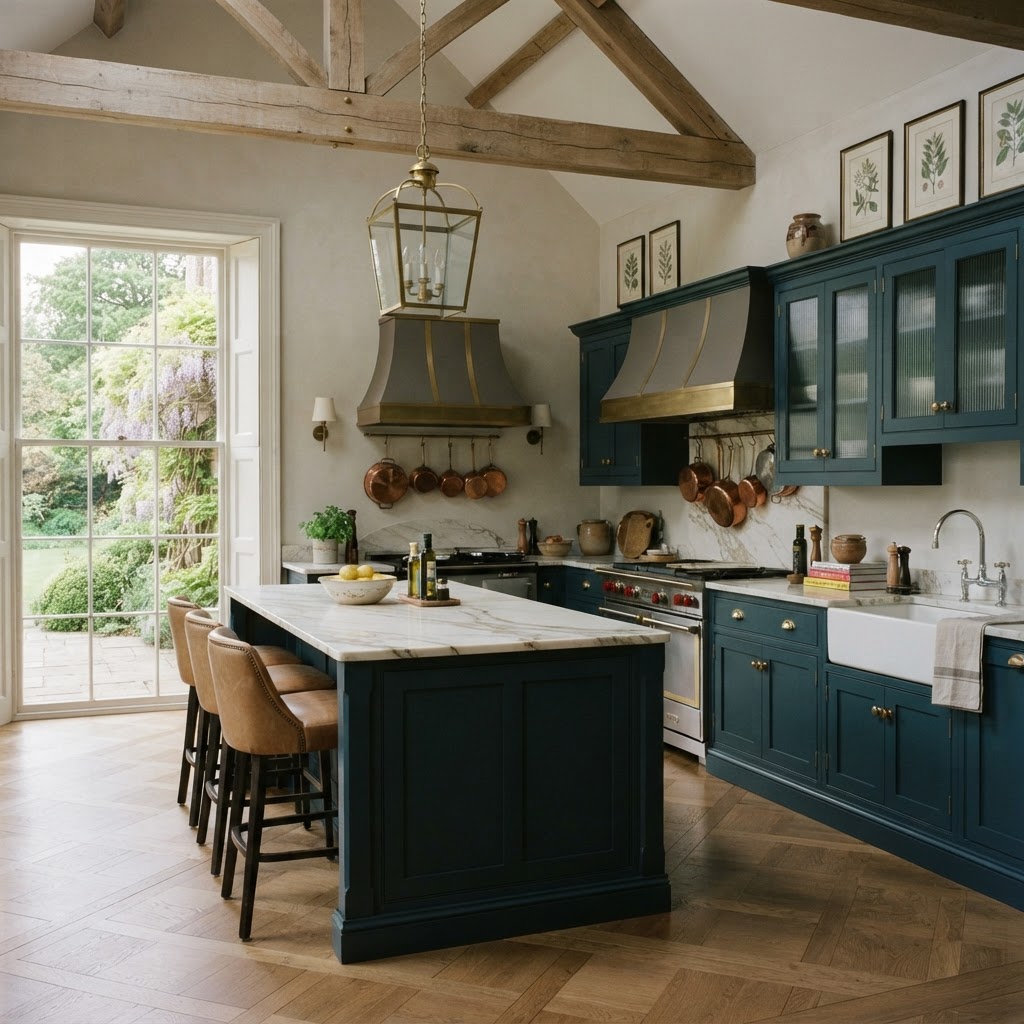
The Secret to a Spacious Small Kitchen
A compact kitchen should never force you to compromise on culinary ambition or aesthetic elegance. In fact, some of the most breathtaking culinary spaces we design are those with a modest footprint. The challenge of a small kitchen rarely stems from a lack of square footage; rather, it is almost always a symptom of inefficient storage that stops too soon. When every inch is meticulously planned, a small kitchen can feel remarkably expansive, calm, and effortlessly functional.
At Dajon Interiors, we understand that true luxury lies in seamless functionality. A beautifully crafted space is only successful if it perfectly accommodates your daily life. If you are wondering how to maximise storage in a small kitchen, the answer lies in bespoke design, intelligent internal mechanisms, and a refusal to accept standard, off-the-shelf limitations. In this comprehensive guide, we will explore the most effective, high-end strategies to unlock the hidden potential of your compact kitchen, ensuring every utensil, ingredient, and appliance has an intentional home.
1. Think Vertically: Elevate Your Cabinetry
One of the most common mistakes in compact kitchen design is leaving the space above the wall cabinets empty. To truly maximise your storage, you must look up. Extending your cabinetry all the way to the ceiling is a transformative design choice. As noted by design experts at [Homes and Gardens](https://www.homesandgardens.com/spaces/decorating/kitchen-storage-ideas-202568), stacking upper cabinets to ceiling height can add the equivalent of a full extra cabinet's worth of storage per run.
- Seasonal Storage: Use the uppermost cabinets for items you only need occasionally, such as holiday serving platters, oversized roasting tins, or specialist baking equipment.
- Visual Height: Floor-to-ceiling cabinetry draws the eye upward, creating an illusion of height and grandeur that makes the entire room feel larger.
- Seamless Finish: Taking cabinets to the ceiling eliminates the awkward, dust-gathering gap above standard units, resulting in a sleek, custom-built aesthetic that defines luxury kitchens.
To prevent a towering wall of solid doors from feeling oppressive, we often incorporate glass-fronted upper sections with discreet, warm LED lighting. This adds depth and a touch of sophisticated display space without sacrificing practicality.
2. Upgrade Your Internal Architecture
Standard base cabinets with a single fixed shelf are the enemy of the small kitchen. They create dark, inaccessible caverns where Tupperware goes to disappear. Upgrading the internal architecture of your cabinetry is where the magic truly happens.
Pull-Out Pan Drawers
Swapping traditional lower cupboards for deep, soft-close pan drawers is a revelation. Drawers bring the contents out to you, allowing you to see and access everything from heavy cast-iron pots to delicate frying pans without bending and rummaging. Tiered drawer organisers can even allow you to utilise deep drawers to their full potential, offering twice the storage for silverware or small cooking utensils, as highlighted by [Architectural Digest](https://www.architecturaldigest.com/story/small-kitchen-storage-ideas).
Slim Pull-Out Larders
Never underestimate the power of a narrow gap. A space as slim as 150mm to 300mm can house a robust pull-out larder system on high-quality runners. These slender units are perfect for organising spices, oils, vinegars, and dry goods, bringing every item forward into the light for immediate access.
Plinth and Toe-Kick Drawers
The space behind your kickboards (or plinths) is usually dead space. By installing toe-kick drawers fitted beneath base cabinets, you gain roughly three to four inches of usable depth. This hidden storage is the perfect sanctuary for flat, cumbersome items like baking trays, chopping boards, and placemats.
3. Conquer the Corners
Corner cabinets are notoriously difficult to use well, often becoming a graveyard for forgotten appliances. However, sophisticated corner optimisation solutions can transform these awkward spaces into highly accessible storage hubs.
We highly recommend investing in premium pull-out mechanisms. LeMans trays, which elegantly swing out in a fluid figure-of-eight motion, or 'magic corner' systems that pull the back shelves forward as you open the door, ensure that near-total use is made of the available space. The investment in quality hardware pays dividends in daily functionality, turning a frustrating blind corner into a destination point for heavy mixers or bulky cookware.
4. Concealed Appliance Integration
In a small kitchen, visual clutter is just as detrimental as physical clutter. A run of uninterrupted cabinetry reads as sophisticated and calm, whereas a patchwork of visible appliances can make the space feel chaotic and cramped.
Concealed appliance integration is a hallmark of high-end design. Full-height pantry units can elegantly house everything from integrated fridge-freezers to professional-grade coffee systems behind pocket doors or push-to-open facades. By hiding these functional elements, you preserve valuable worktop space and maintain a sleek, minimalist aesthetic that makes the room feel significantly more spacious.
5. Make the Walls and Doors Work Harder
When floor space is at a premium, your walls and the backs of your doors become valuable real estate. Heavy-duty internal door racks can effectively double the usable capacity of a standard larder or cleaning cupboard without requiring any structural changes.
For the walls, consider elegant, minimalist hanging rails. A simple brass or matte black rail beneath your upper cabinets can hold utensils, small pots of fresh herbs, or even your most-used pans. Magnetic knife strips are another excellent way to free up precious worktop space that would otherwise be consumed by a bulky knife block. As noted by [Ideal Home](https://www.idealhome.co.uk/kitchen/kitchen-ideas/small-kitchen-storage-ideas-2-297709), squeezing every inch of storage space out of your layout by utilising the sides of cupboards or adding hooks can make a dramatic difference to your daily cooking experience.
The Dajon Interiors Expert Insight
At Dajon Interiors, our approach to small kitchen design is rooted in precision and personalisation. We do not believe in forcing standard cabinet sizes into a compact room; instead, we design the cabinetry around the room and, more importantly, around you.
During our design process, we conduct a meticulous audit of how you use your kitchen. Are you an avid baker who needs dedicated space for a stand mixer? Do you have an extensive collection of spices? By understanding your daily habits, we can engineer bespoke storage solutions that cater exactly to your lifestyle. Our custom-built cabinetry allows us to adjust depths, heights, and widths to the millimetre, ensuring that absolutely no space is wasted. This level of tailored design is what elevates a small kitchen from merely functional to truly luxurious.
Transforming Homes Across Gloucestershire
For over two decades, Dajon Interiors has been the trusted name for high-end interiors Gloucestershire homeowners rely on. Whether you reside in a modern townhouse in Gloucester, a period property requiring luxury kitchens Cheltenham style, or a quaint cottage needing bespoke bathrooms Cotswolds charm, our expert team understands the unique architectural nuances of the region.
As the premier kitchen/bathroom/bedroom showroom Gloucestershire has to offer, we invite you to experience the quality of our craftsmanship firsthand. Located conveniently in Gloucester, our showroom features stunning displays of space-saving innovations, exquisite materials, and cutting-edge appliances. We regularly work with clients across Stroud, Cheltenham, and the wider Cotswolds, bringing unparalleled design expertise directly to your door.
Ready to Unlock Your Kitchen's Potential?
Reading about clever storage solutions is one thing, but seeing how they can be seamlessly integrated into your specific home is another. If you are tired of battling a cluttered, inefficient kitchen, it is time to speak to the experts.
At Dajon Interiors, we offer a complimentary, no-obligation design consultation. One of our senior designers will sit down with you—either in our Gloucester showroom or during a free home survey—to discuss your frustrations, your aspirations, and your unique spatial challenges. We will then create a bespoke 3D design that demonstrates exactly how we can maximise your storage and transform your small kitchen into a masterpiece of luxury and efficiency.
Do not let a compact footprint limit your culinary dreams. Contact Dajon Interiors today to book your free consultation and take the first step towards a beautifully organised, bespoke kitchen.
Conclusion
Maximising storage in a small kitchen requires a blend of strategic thinking, innovative hardware, and flawless bespoke execution. By thinking vertically, upgrading internal mechanisms, optimising corners, and concealing appliances, you can create a space that feels expansive, calm, and effortlessly luxurious. As Gloucestershire's leading experts in bespoke interior design, Dajon Interiors is here to turn your compact kitchen into the most functional and beautiful room in your home. Browse our recent projects for inspiration, or visit our showroom today to begin your design journey.