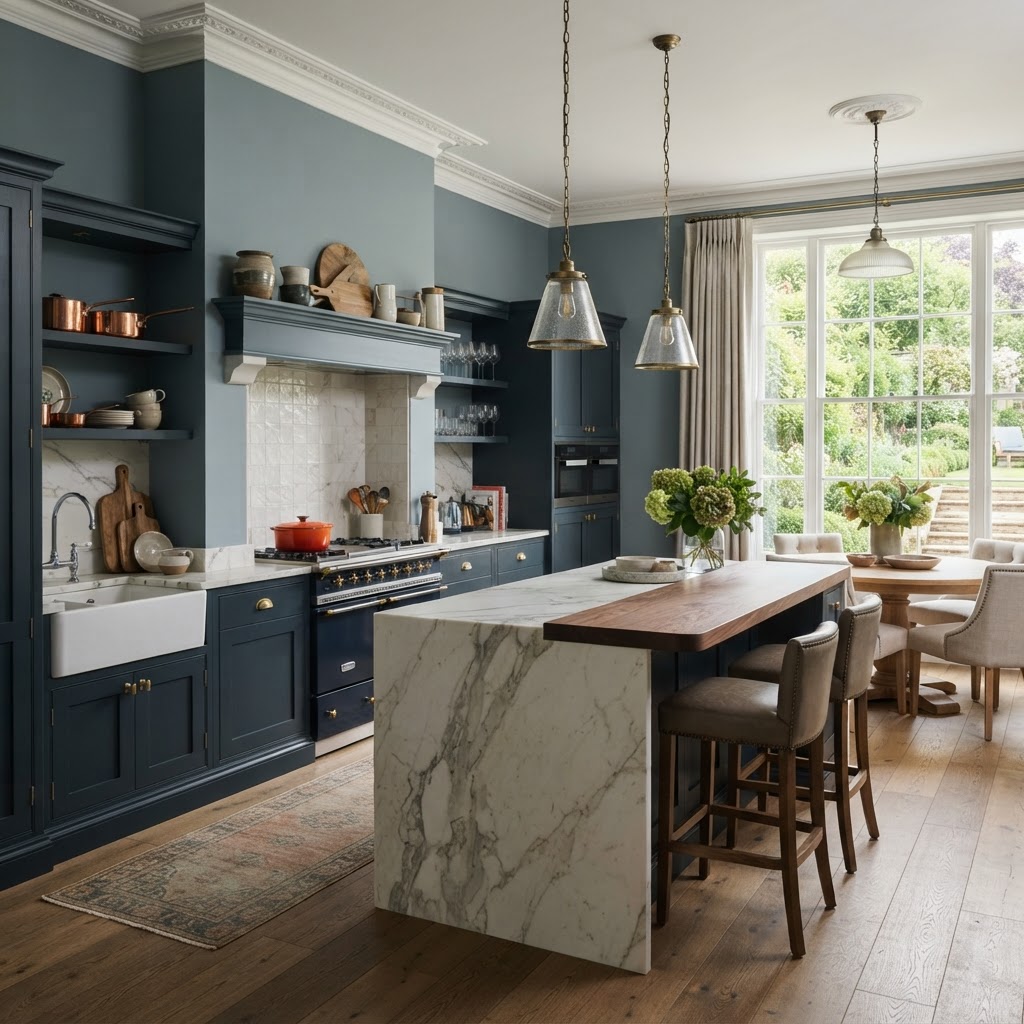
The Dream of a Larger, More Luxurious Kitchen
A beautifully designed kitchen extension has the power to completely transform how you live in your home. By adding square footage, introducing floods of natural light, and creating a seamless flow between your indoor and outdoor spaces, an extension provides the perfect blank canvas for a truly spectacular culinary and entertaining space. However, before you can begin selecting your bespoke cabinetry or deciding on the perfect statement island, there is a crucial administrative hurdle to navigate: planning permission.
At Dajon Interiors, we have spent decades helping homeowners across the region turn their architectural plans into breathtaking realities. As a leading kitchen, bathroom, and bedroom design specialist, we know that the early stages of a renovation can feel overwhelming. The most common question we hear from clients embarking on a ground-floor transformation is simply: "Do I need planning permission for a kitchen extension?"
In this comprehensive 2026 guide, we will demystify the planning process, explain the rules of Permitted Development, and share our expert advice on how to ensure your new space is as functional as it is beautiful. Whether you are dreaming of luxury kitchens Cheltenham style, or a rustic-yet-refined culinary haven in the country, understanding the rules is your first step toward success.
The Short Answer: Permitted Development Explained
The good news for many homeowners is that you often do not need full planning permission for a kitchen extension, provided your project falls under what is known as 'Permitted Development' (PD) rights. Permitted Development is a scheme granted by Parliament that allows you to perform certain building works and changes of use without having to make a full planning application.
However, to qualify as Permitted Development, your kitchen extension must adhere to a strict set of criteria and limitations. If your plans exceed these limits, you will need to apply for traditional planning permission from your local authority.
Key Rules for Permitted Development
To ensure your kitchen extension is exempt from a full planning application, it must meet the following general conditions:
- Footprint limits: The planned extension cannot take up more than half of the land around the 'original house' (this refers to the house as it was first built, or as it stood on 1 July 1948).
- Material matching: The materials used for the exterior of the extension must be similar in appearance to the existing house.
- Frontage rules: You cannot build an extension forward of the principal elevation or side elevation fronting a highway.
Rules for Single-Storey Rear Extensions
Rear extensions are the most popular choice for expanding a kitchen, often opening up the back of the house to the garden. Under Permitted Development:
- The extension must not extend beyond the rear wall of the original house by more than four metres for a detached house, or three metres for any other type of property (such as semi-detached or terraced).
- Note: Under the larger home extension scheme (subject to a neighbour consultation process), these limits are increased to eight metres for a detached house and six metres for other properties, provided you are not on designated land.
- The maximum height of a single-storey rear extension is four metres.
- If the extension is within two metres of a property boundary, the maximum eaves height is restricted to three metres.
Rules for Side Extensions
If you are planning a side return extension to widen your kitchen space:
- It must be a single storey.
- The height must not exceed four metres.
- The width of the extension must not be more than half the width of the original house.
When Do You Need Full Planning Permission?
While Permitted Development covers many standard kitchen extensions, there are several scenarios where you will absolutely need to submit a full planning application. You will need planning permission if:
- You live in a flat or maisonette: Permitted Development rights generally only apply to houses.
- Your property is on 'Designated Land': This includes Conservation Areas, Areas of Outstanding Natural Beauty (AONB), National Parks, and World Heritage Sites. In these areas, PD rights are severely restricted, particularly for side extensions and cladding.
- Your home is a Listed Building: You will need Listed Building Consent for any significant works, inside or out.
- Article 4 Directions apply: Local authorities can remove Permitted Development rights in certain areas using an Article 4 Direction. This is common in historic towns and cities to preserve architectural character.
- Your design exceeds PD limits: If you want a wraparound extension, a two-storey extension, or a structure taller or deeper than the PD allowances, you must apply for planning permission.
If you do need to apply, the process typically takes around eight weeks from the validation of your application. It is always best to consult with your architect or local planning authority early in the process.
Planning Permission vs. Building Regulations
A common misconception is that if an extension falls under Permitted Development, no official paperwork is required at all. This is incorrect. Building Regulations approval is entirely separate from planning permission and is legally required for almost all extensions.
While planning permission is concerned with the visual impact, size, and environmental footprint of the building, Building Regulations ensure the structure is safe, energy-efficient, and structurally sound. Building control will inspect elements such as:
- Foundations and groundworks
- Structural supports (like the steel RSJs needed when removing the original rear wall of your house)
- Insulation and thermal efficiency
- Fire safety and escape routes
- Ventilation and drainage
- Electrical and gas safety
At Dajon Interiors, we work closely with your architects and builders to ensure that our kitchen designs integrate flawlessly with your structural plans, ensuring that plumbing, extraction, and electrical requirements are factored in long before the plasterboard goes up.
Expert Insight: Designing Your Extension with Dajon Interiors
One of the biggest mistakes homeowners make is waiting until the extension is built before thinking about the kitchen layout. At Dajon Interiors, we believe the architectural design and the interior layout must be developed in tandem. What sets our approach apart is our commitment to holistic, considered design.
When you bring your architect's plans to our showroom, we look beyond the walls. We consider how the natural light from your new roof lanterns or bi-fold doors will interact with your cabinetry finishes. We plan the precise location of your kitchen island to ensure it aligns perfectly with the structural steels and overhead lighting zones. We also ensure that the "working triangle" of your kitchen is not compromised by the vastness of a new open-plan space.
By engaging with us early, we can advise on window placements, door openings, and utility room configurations that will maximise the functionality and aesthetic impact of your new luxury kitchen. We don't just fill a room with cabinets; we design the heart of your home.
Navigating Gloucestershire's Planning Landscape
Designing high-end interiors Gloucestershire wide means we are intimately familiar with the diverse architectural landscape of our beautiful county. From the sleek, contemporary extensions in the suburbs of Gloucester to the sensitive, heritage-focused additions required in the historic heart of Cheltenham, we understand the local nuances.
If you are planning an extension in Stroud or looking to create bespoke bathrooms Cotswolds style alongside your kitchen renovation, you may be dealing with Conservation Areas or AONB restrictions. Our team is highly experienced in designing kitchens that respect the heritage of period properties while delivering the cutting-edge functionality of a modern luxury space. As the premier kitchen/bathroom/bedroom showroom Gloucestershire has to offer, our central location makes it easy for us to conduct home visits and site surveys across the entire region, ensuring your project is managed with local expertise and unparalleled care.
Take the Next Step: Book Your Free Consultation
An extension is a significant investment, and the kitchen that sits within it deserves the utmost attention to detail. Don't leave your interior layout as an afterthought. Bring your ideas, your Pinterest boards, and your architectural drawings to Dajon Interiors, and let us help you shape a space that exceeds your wildest expectations.
We invite you to visit our stunning showroom to explore our extensive ranges of bespoke cabinetry, premium appliances, and exquisite worktops. Our expert designers are on hand to offer tailored advice, completely free of charge. We can discuss your extension plans, explore layout possibilities, and begin crafting a 3D visualisation of your future kitchen.
Conclusion
So, do you need planning permission for a kitchen extension? While many projects can proceed smoothly under Permitted Development, it is vital to understand the specific rules that apply to your property. Always check with your local authority, secure your Building Regulations approval, and most importantly, plan your interior space concurrently with your build.
At Dajon Interiors, we are passionate about creating extraordinary spaces that elevate your everyday life. If you are ready to begin the journey toward your dream kitchen, we are here to guide you every step of the way. Contact us today to book your FREE design consultation or arrange a home visit with one of our expert designers. Let's bring your vision to life.